Ashford
1 Bedroom | 1 Bathroom
1 Bedroom
1 Bathroom
Up to 930 Sq. Ft.
Pet Friendly
Features & Amenities
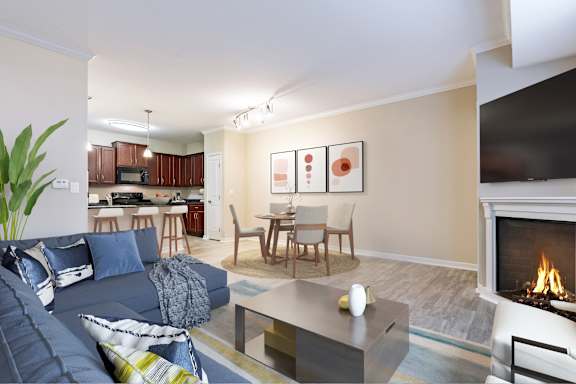
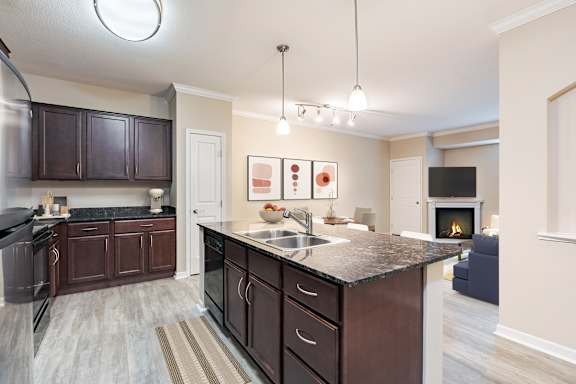
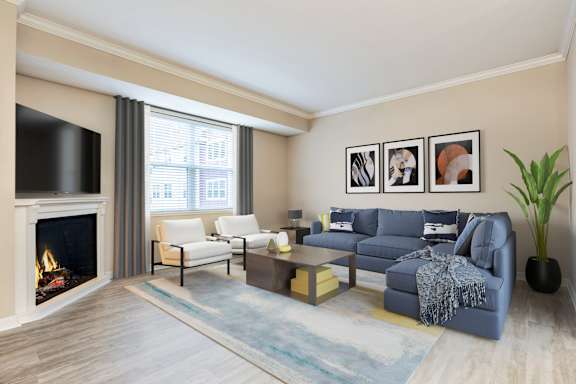
- Spacious open-concept floor plans
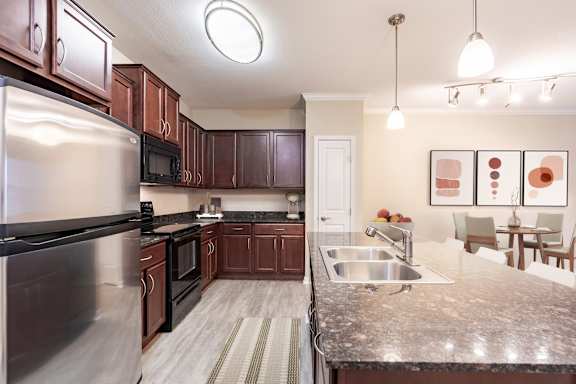
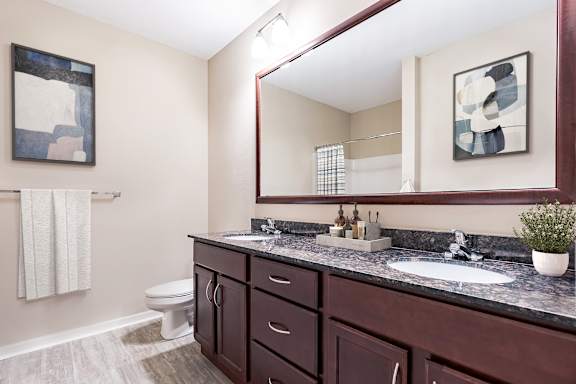
- Granite countertops
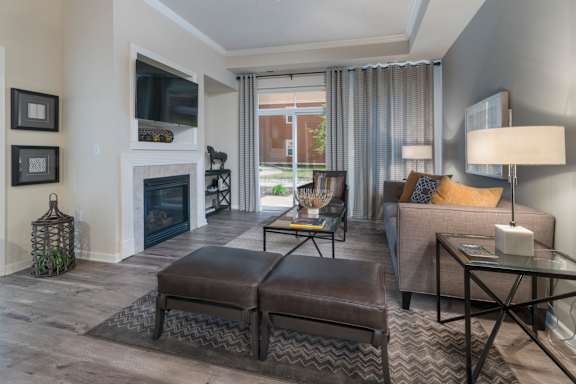
- Elegant wood flooring
- Airy 9' ceilings
- Upgraded kitchens with stainless steel appliances
- Built-in bookshelves
- Spacious living areas
- Fireplaces available
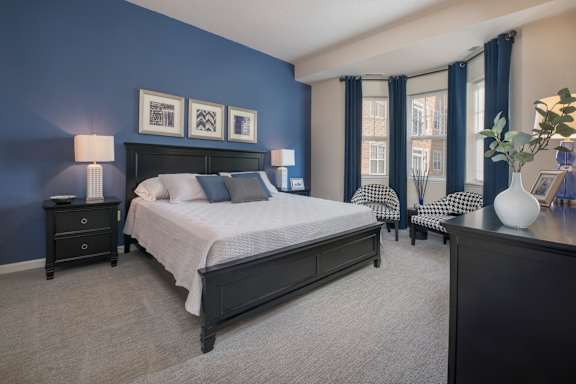
- Oversized bedrooms with large windows
- Spacious bathrooms with designer finishes
- Private patios/balconies available
Available Units
Available Units
Apartment: # 243W
Date Available: 12/7/2026
Base Rent Starting at: $1,665.00
Apply Now for Apartment 243W, opens in a new tabApartment: # 319W
Date Available: 12/28/2026
Base Rent Starting at: $1,665.00
Apply Now for Apartment 319W, opens in a new tabBase Rent Starting at $1,665.00
Have a question?
How can we help you?
Floor Plan Video
Floor Plan Virtual Tour
Floor Plan Video
Prices and special offers valid for new residents only. Pricing and availability subject to change at any time.
Ashford Photo Gallery
Floor Plan Images

One bedroom apartment with 1 bathroom. Approximately 930 square feet. Floor plans are artist's rendering. All dimensions are approximate.
Actual product and specifications may vary in dimension or detail.
Not all features available in every apartment. Prices and availability are subject to change. Please contact a representative for details.
Amenities Images